
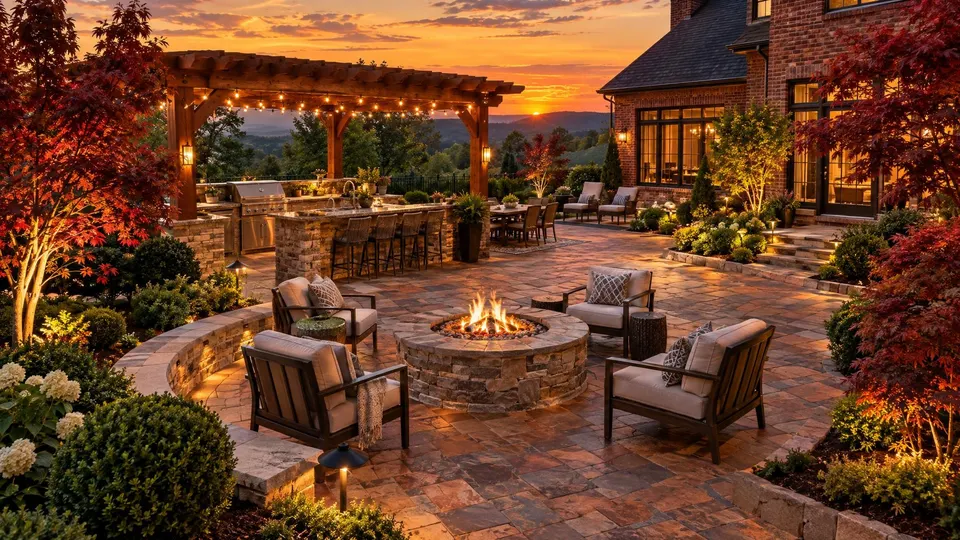
Backyards worth staying home for.
Patios, walls, outdoor kitchens, fire pits, pergolas and lighting designed around how you live and built on a base made for Tennessee clay. See it in 3D before we dig.
- 28Middle TN cities
- 48services
- 3Dplans before we dig
- 1crew, start to finish
Built like it will be there for decades.
Six reasons Middle Tennessee homeowners choose us for hardscape and outdoor living.
Designed to drain
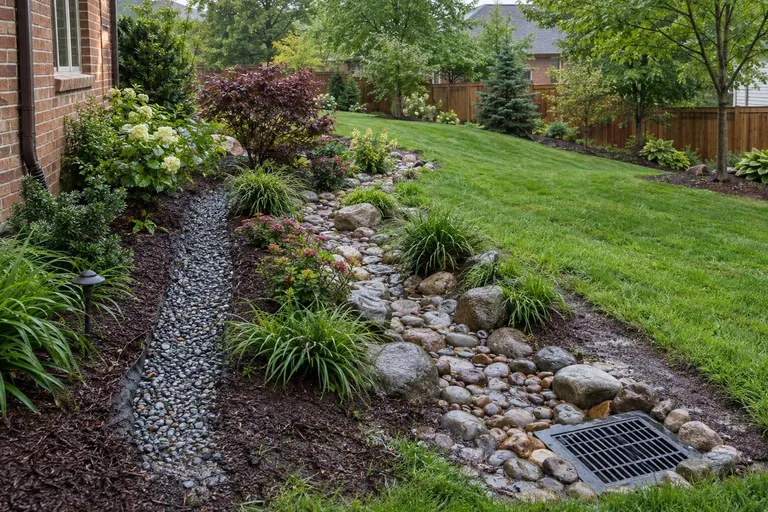
Middle Tennessee gets heavy rain and holds water in clay. Every patio, wall and walkway is graded and drained so water leaves the yard instead of settling in it.
Built on a real base
Most hardscape failures start below the surface. We excavate, compact and build the base in lifts so the finished work stays level for years.
Design before digging
You see the layout, materials and flow before the work begins, including how the space will look at dusk with the lights on.
One crew, start to finish
Patios, walls, kitchens, fire features, pergolas, decks and lighting from one team means one plan, one schedule and no finger-pointing.
Straight written pricing
A written estimate lists the size, materials and scope so you can compare quotes line by line. Changes are agreed in writing before they happen.
Local to your soil
We build in Middle Tennessee clay, limestone and hillside lots every week, from tight Nashville courtyards to Williamson County acreage.
Great patios are built from the ground up.
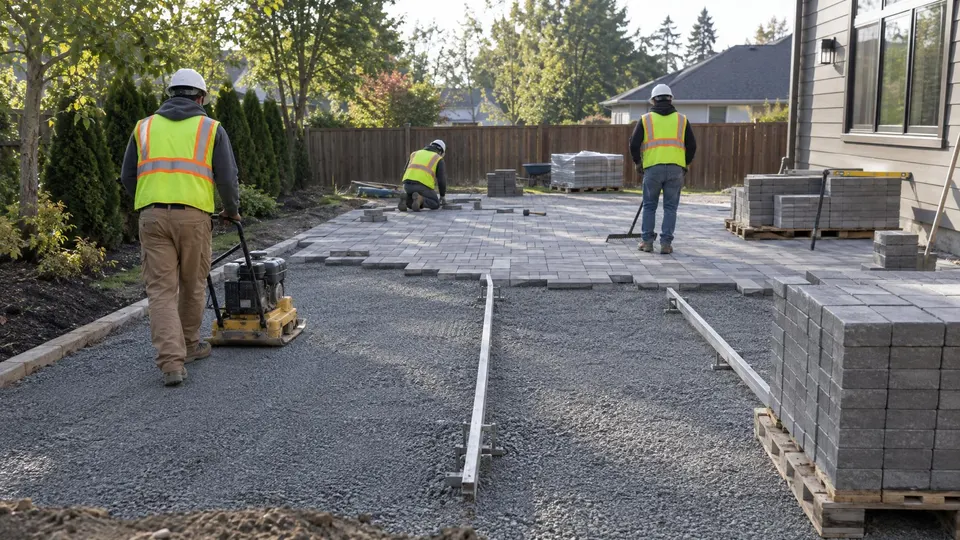
Scroll to watch a paver patio go from stakes in the grass to a finished surface. Every layer has a job, and skipping one is how patios fail.
- 01
Design and stake the layout
We walk the yard with you, agree on size, shape and materials, then stake the outline and call 811 so buried utilities are marked before anyone digs. You see a plan before a shovel moves.
Layout and utility locate - 02
Excavate to depth
The patio footprint is dug out to the depth the base needs, with the slope set so water runs away from the house. Red clay and organic soil are removed, not buried under the new surface.
Excavation - 03
Compact the subgrade
The exposed soil is compacted in passes with a plate compactor, and geotextile fabric goes down where soft soil calls for it. Everything above can only be as stable as this layer.
Compaction and fabric - 04
Build the stone base
Crushed stone goes in as thin lifts, each compacted before the next, until the base reaches its full depth. A well-built base is what keeps a patio flat through wet winters and heavy use.
Compacted stone base - 05
Set the bedding and pavers
A screeded layer of bedding sand gives a perfectly level bed. Pavers are laid in your pattern, cut to fit curves and borders, then compacted so every unit sits tight and even.
Bedding sand and pavers - 06
Lock it in
Edge restraints hold the perimeter, polymeric sand is swept into the joints and activated, and the surface is cleaned and, if you choose, sealed. Then the furniture goes out.
Edges, joint sand and sealer
From bare clay to backyard retreat.
Drag the slider to compare the same yard before and after.
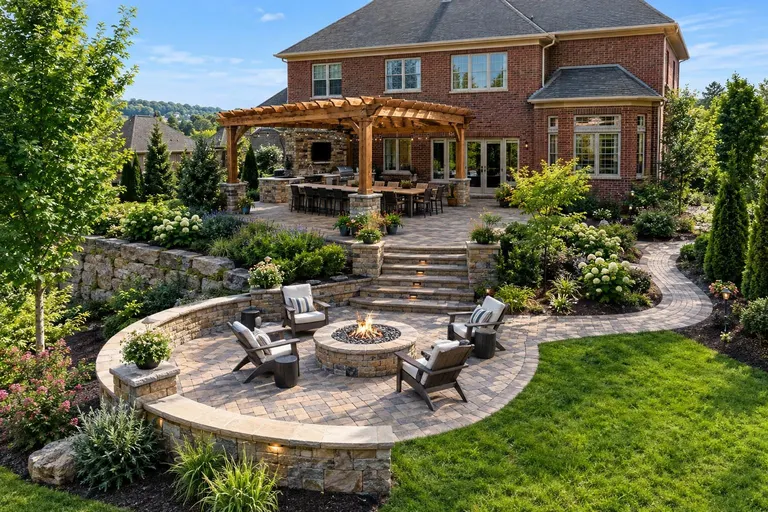
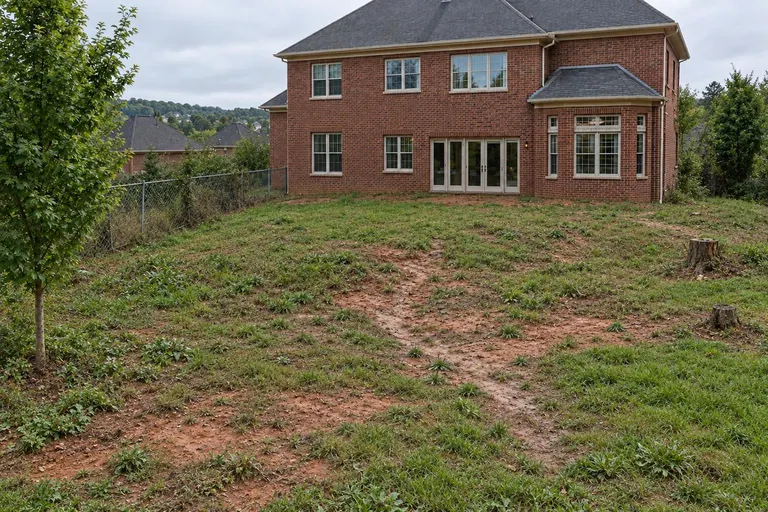
Illustrative AI-generated images of a backyard before and after a hardscape and outdoor living build.
Design your backyard in 60 seconds.
Add a patio, fire pit, kitchen, pergola, walls, water and lighting. Change the pavers. Slide from day to night. Your plan travels with your free estimate.
Your plan
Planning ranges follow published U.S. figures and vary with site, materials and access. Your plan is attached to the free estimate form automatically, and we confirm every detail on site.
Time of day
Paver color
Patio size
Features tap to add or remove
Lighting changes everything.
The same backyard by day and by night. Layered low-voltage lighting and fire turn it into a place you cannot wait to get home to.
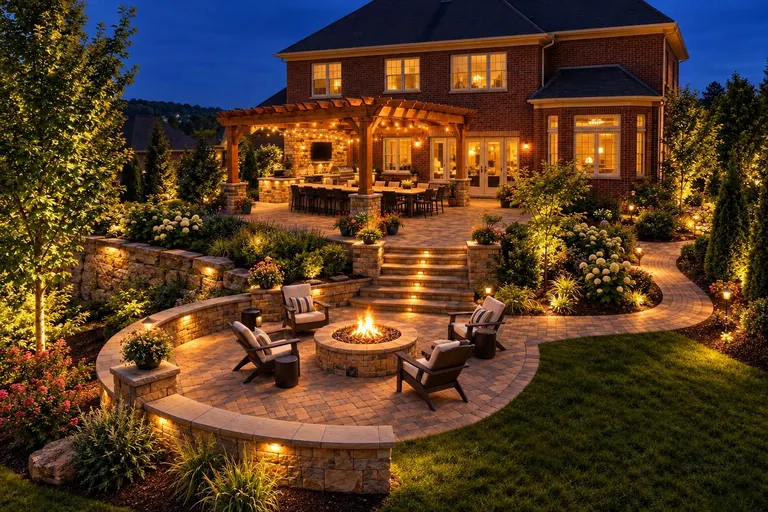
Illustrative AI-generated images of the same backyard by day and by night with lighting.
- 28Middle TN cities
- 48hardscape and outdoor living services
- 6build stages, base to seal
- 3Dplans before we dig
48 services, one crew.
Patios, walls, driveways, kitchens, fire features, structures, water, lighting, planting and repair.
Paver, stone, concrete and porcelain patios, walkways, steps, pool decks and courtyards.
Driveways, aprons, retaining walls, seat walls, columns, gates and terraced slopes.
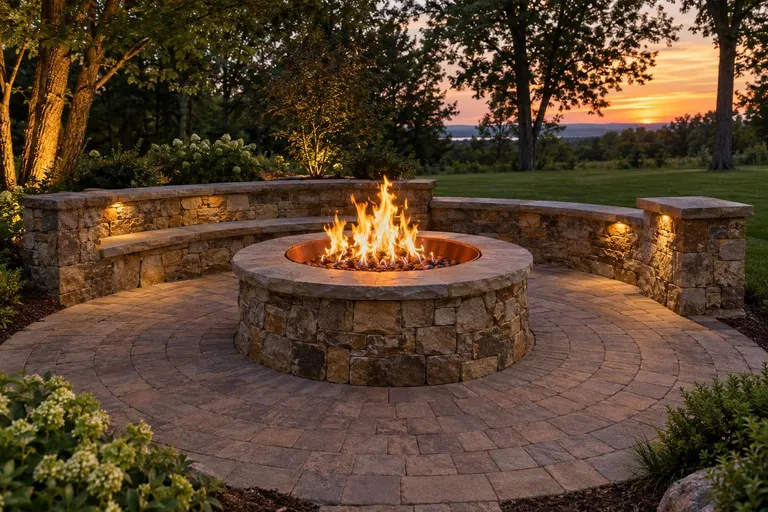
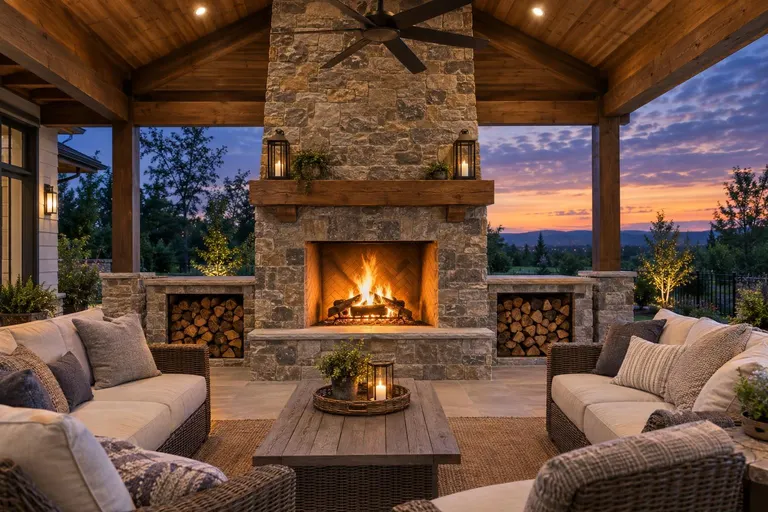
Outdoor living design, kitchens, bars, fire pits, fireplaces, pergolas and pavilions.
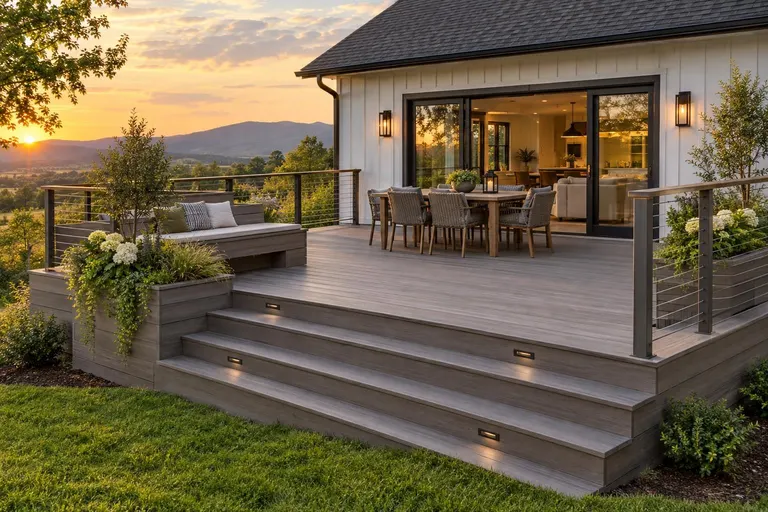
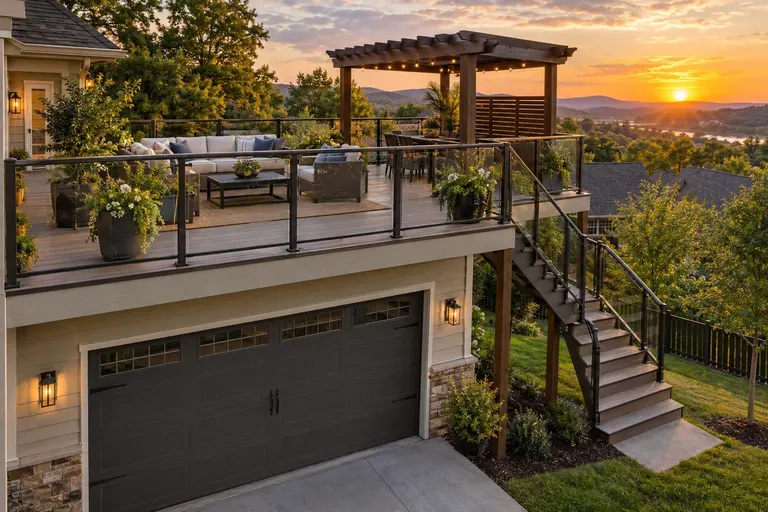
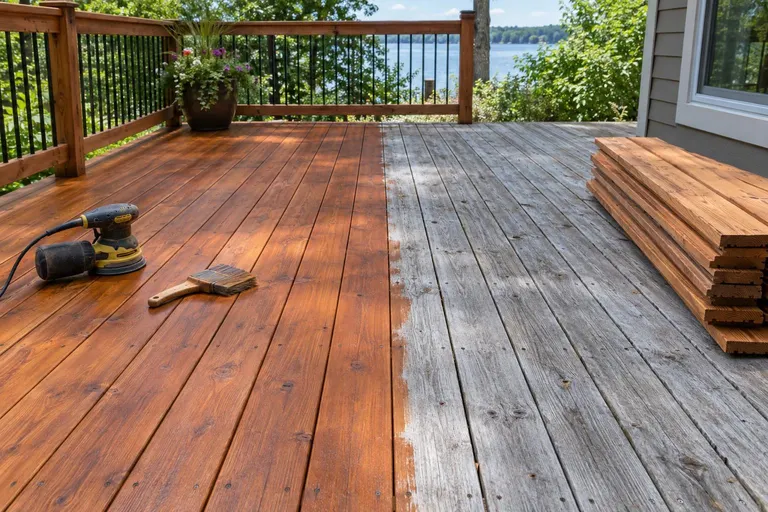
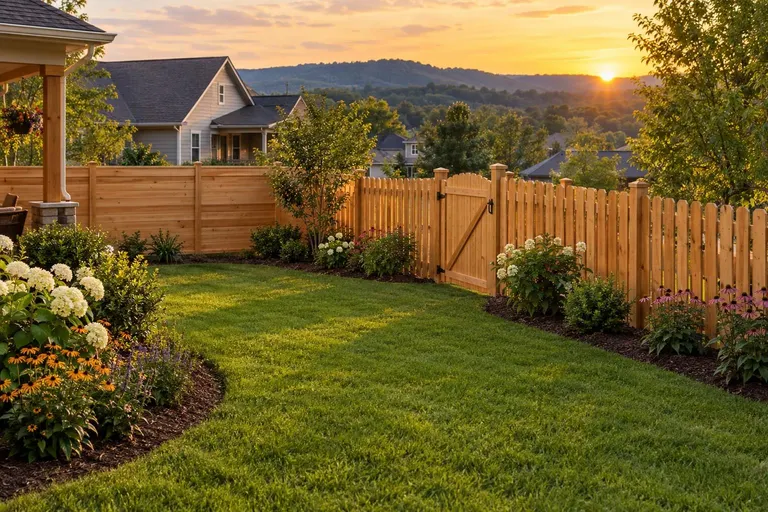
Decks, garage-top terraces, fences, privacy screens, arbors and gazebos.
Lighting, fountains, ponds, planting, turf, sod, edging and drainage.
3D design, decorative stonework, restoration, repair and commercial spaces.
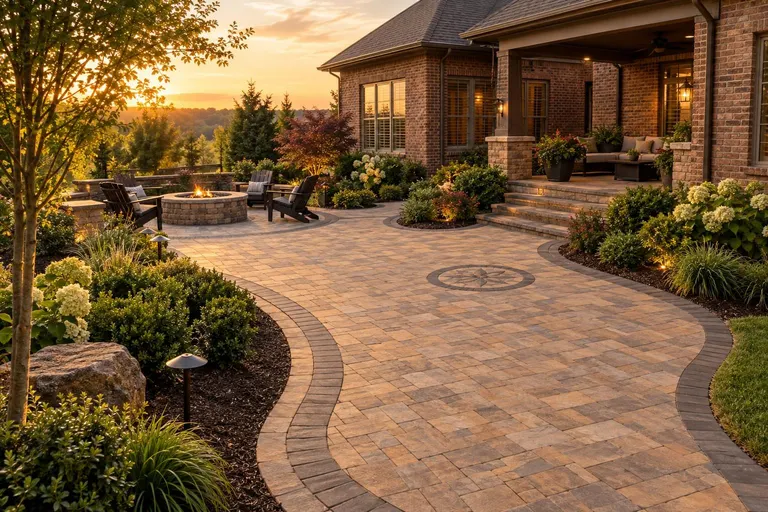
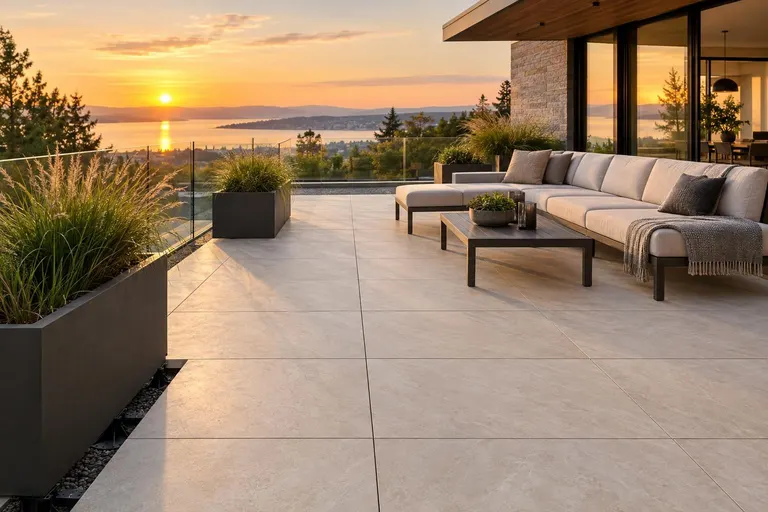
Custom Patio Design & Installation
Designed around your yard, your home and the way you entertain.
Explore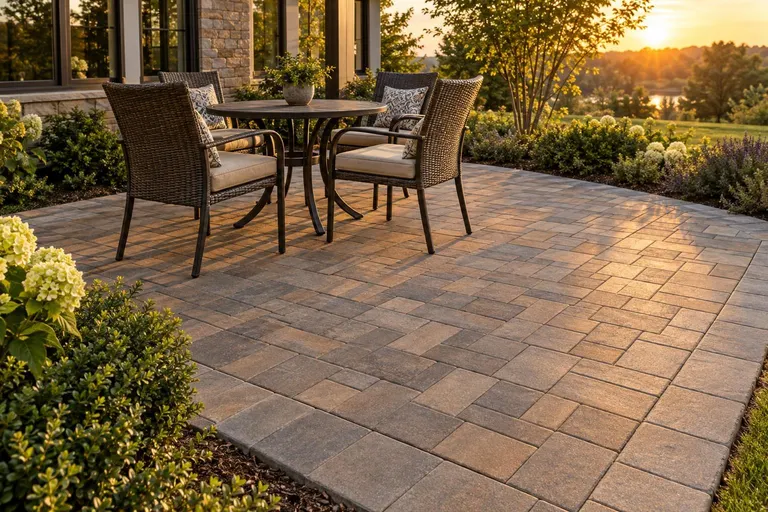
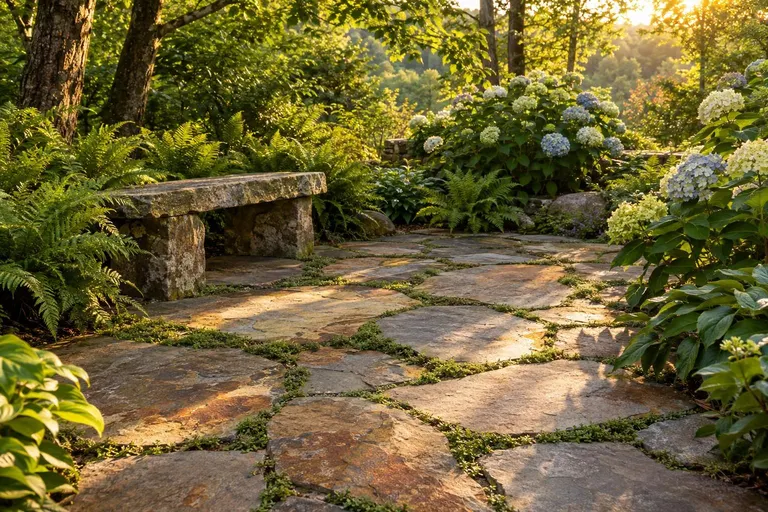
Flagstone & Natural Stone Patios
Hand-fit natural stone with timeless, no-two-alike character.
Explore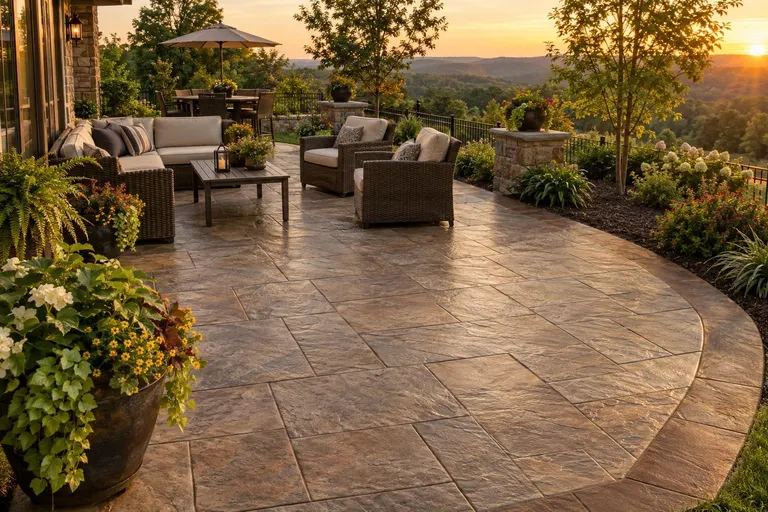
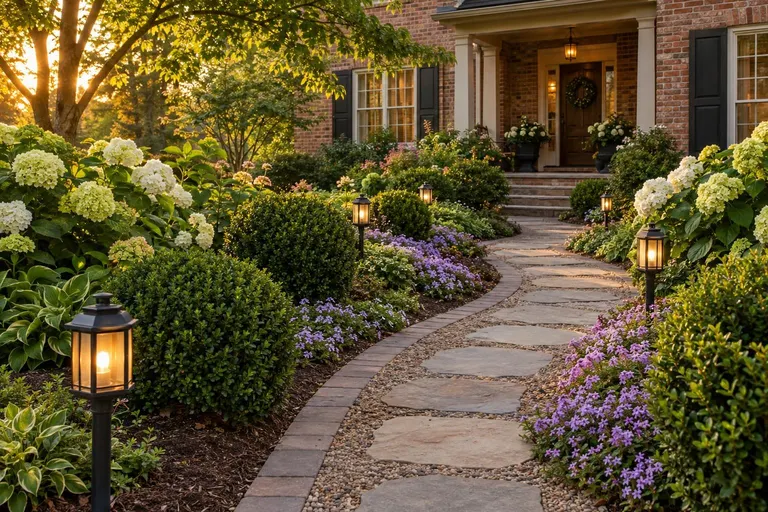
Custom Walkways & Pathways
Paver, stone and gravel paths that welcome guests and tie the yard together.
Explore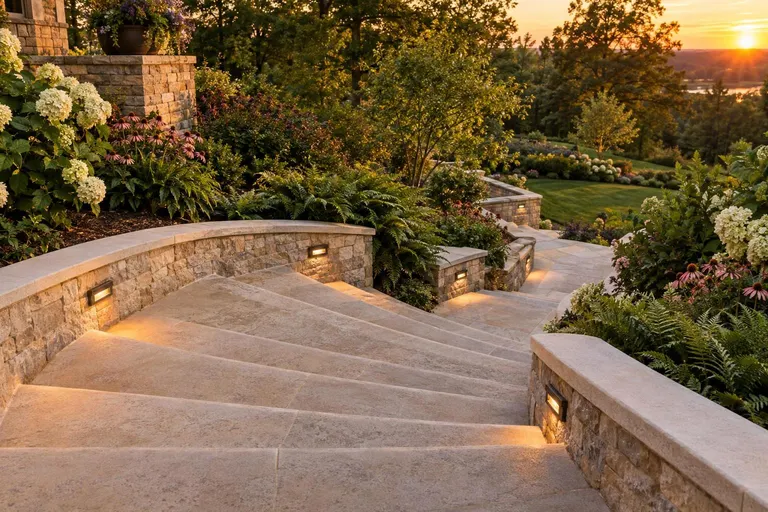
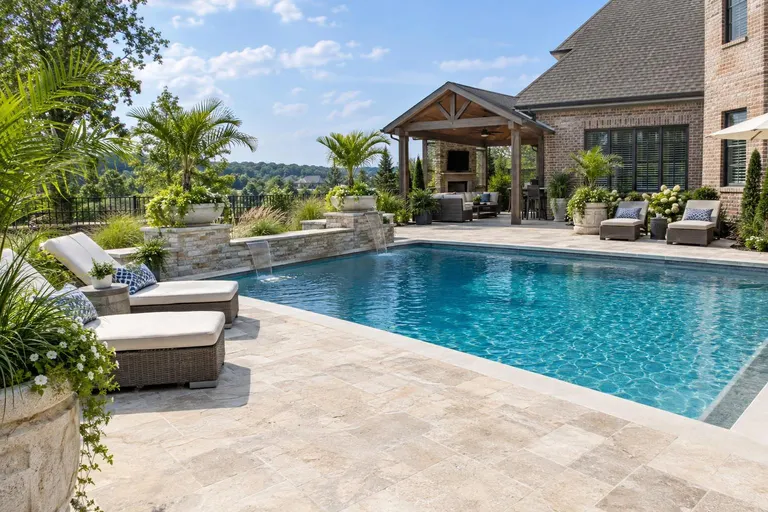
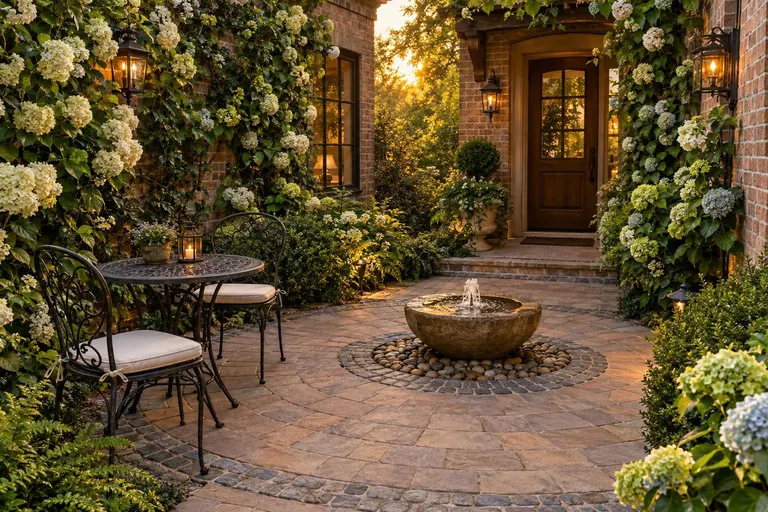
Courtyards & Entry Patios
Intimate courtyards and entry terraces for tight lots and curb appeal.
Explore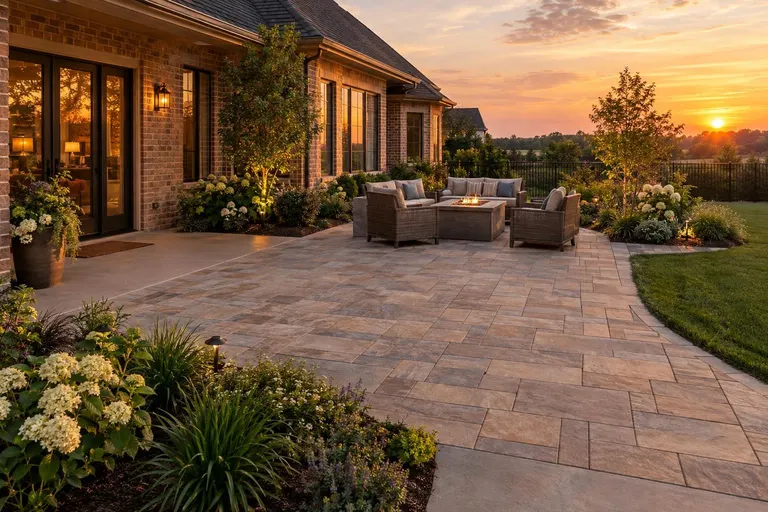
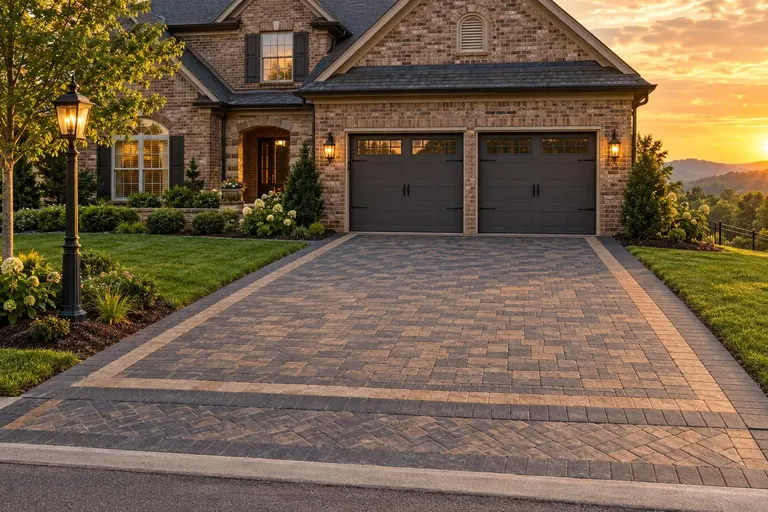
Paver Driveway Installation
Heavy-duty paver driveways with a base built for daily vehicle loads.
Explore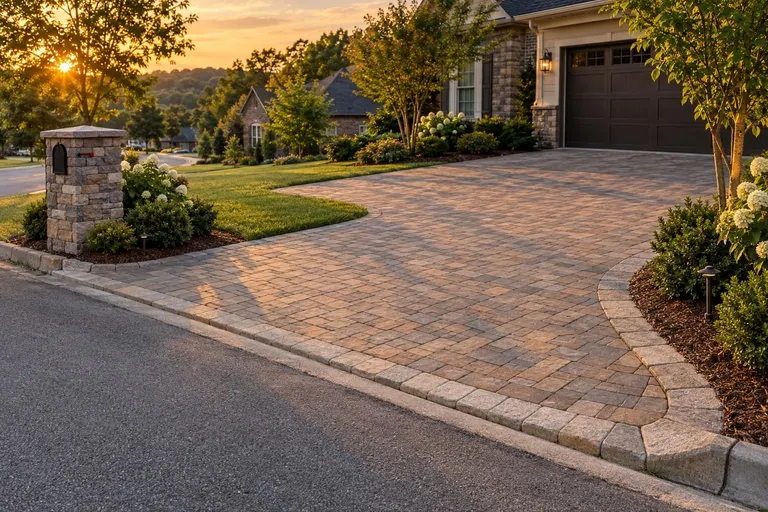
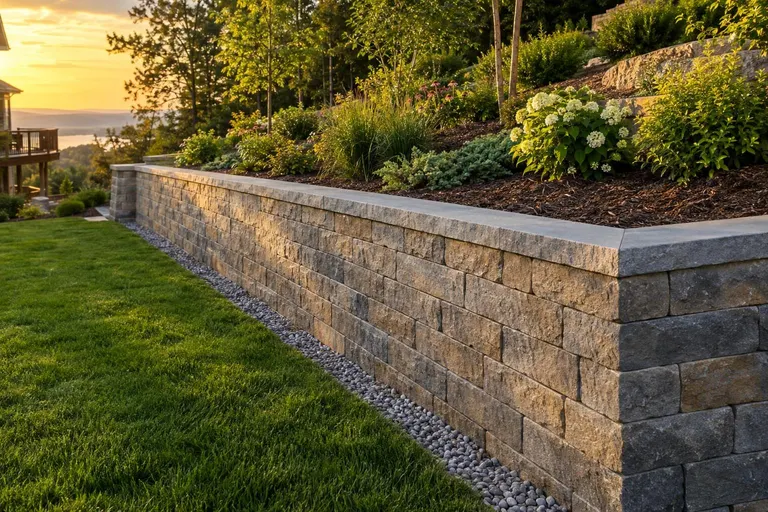
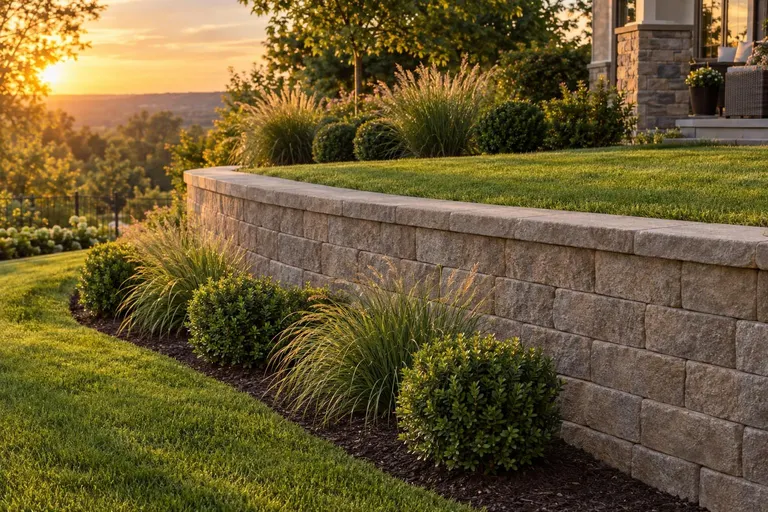
Segmental Block Retaining Walls
Interlocking concrete block walls with clean lines and curves.
Explore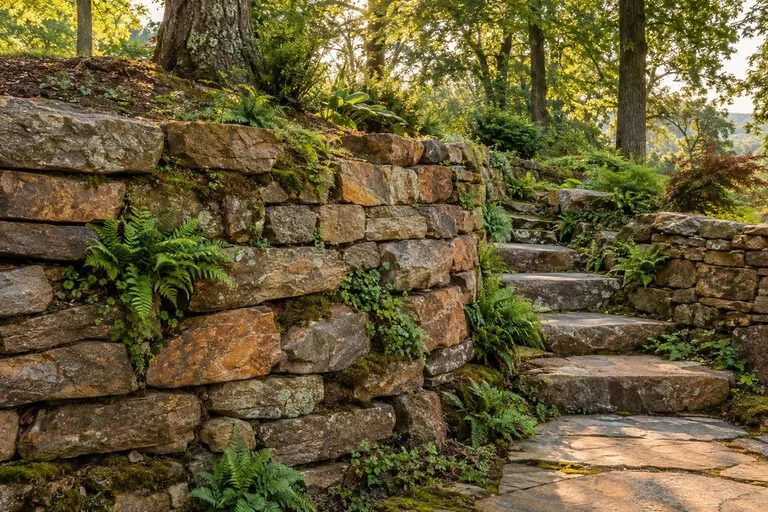
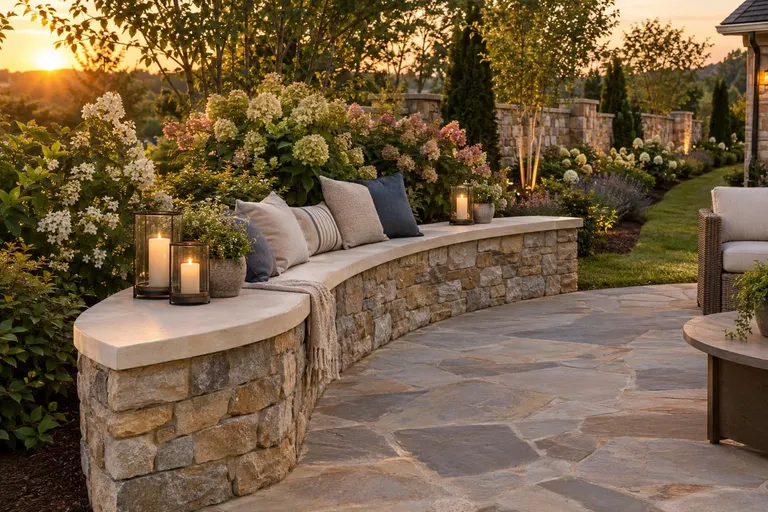
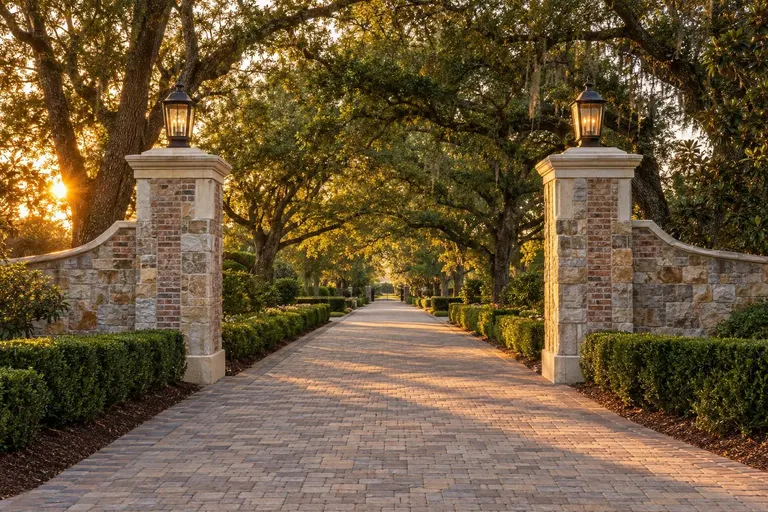
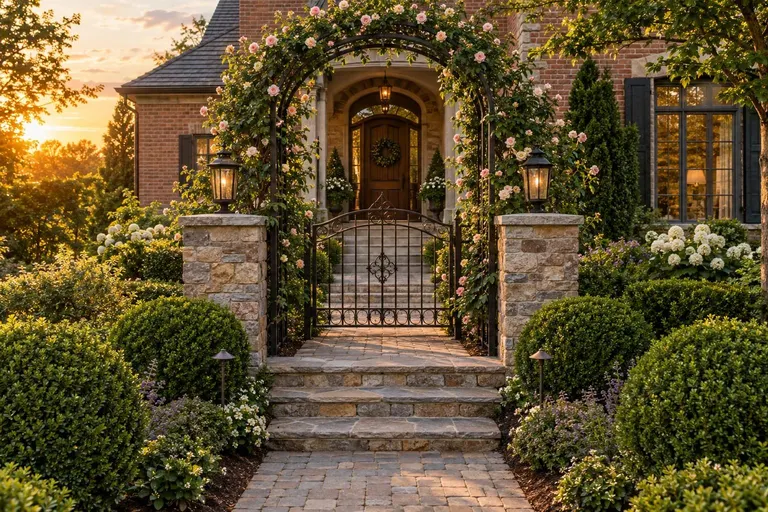
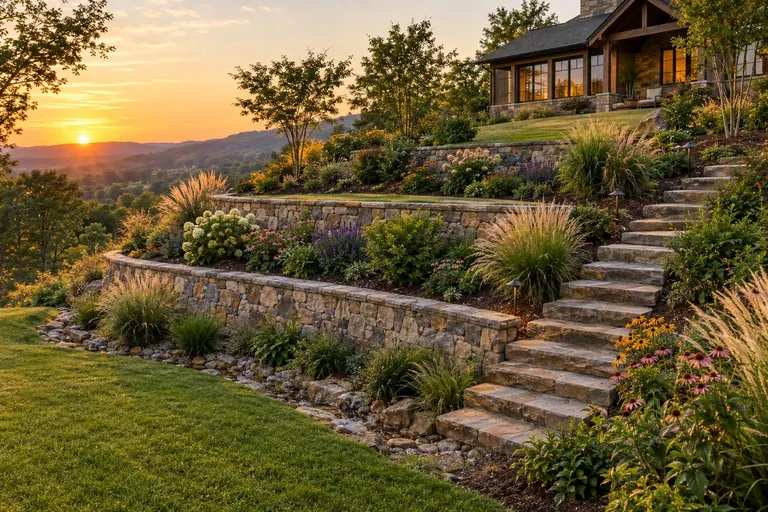
Terraced Landscapes & Slope Solutions
Terraces and stepped landscapes that make hills usable.
Explore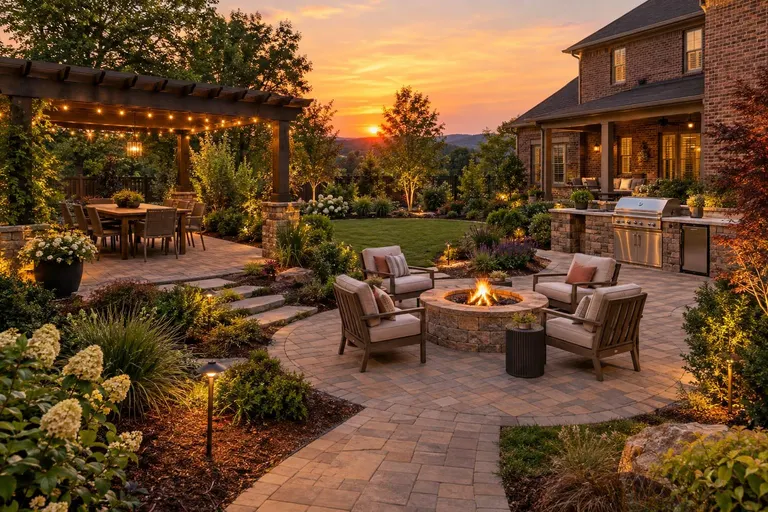
Outdoor Living Area Design
Complete backyard plans with dining, lounge, kitchen and fire zones.
Explore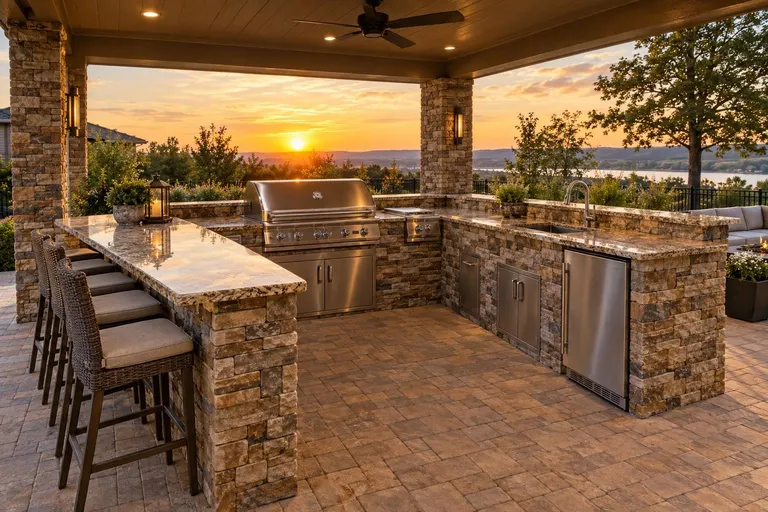
Outdoor Kitchen Design & Installation
Custom outdoor kitchens with grills, counters, sinks and storage.
Explore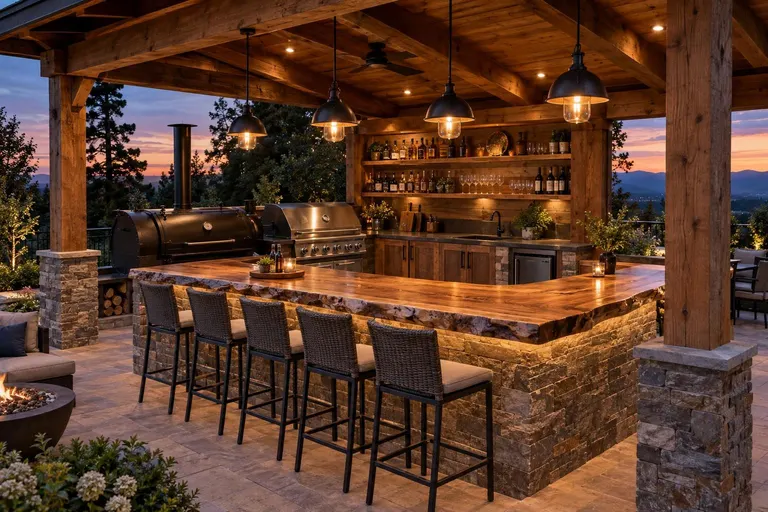
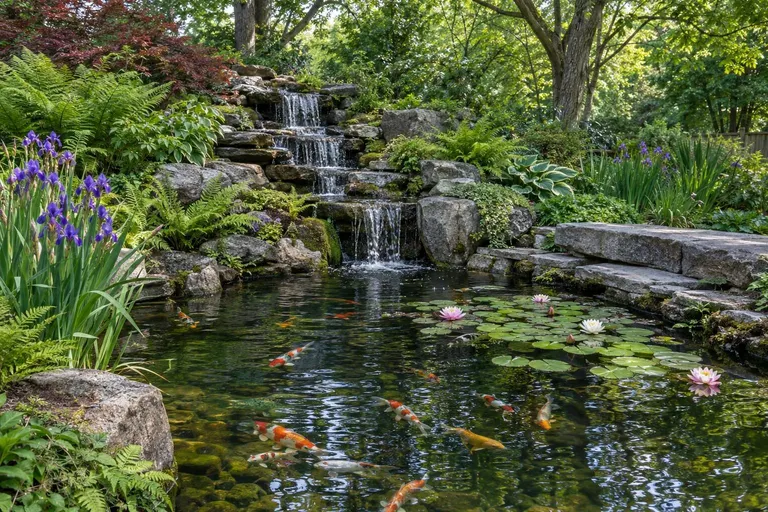
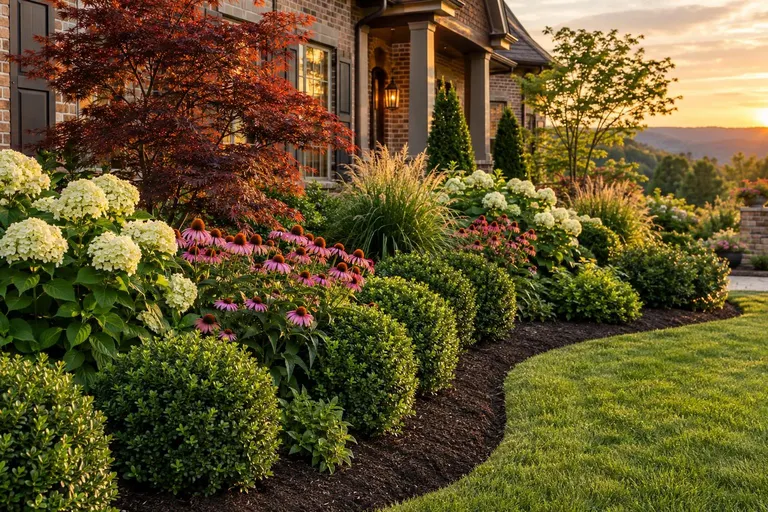
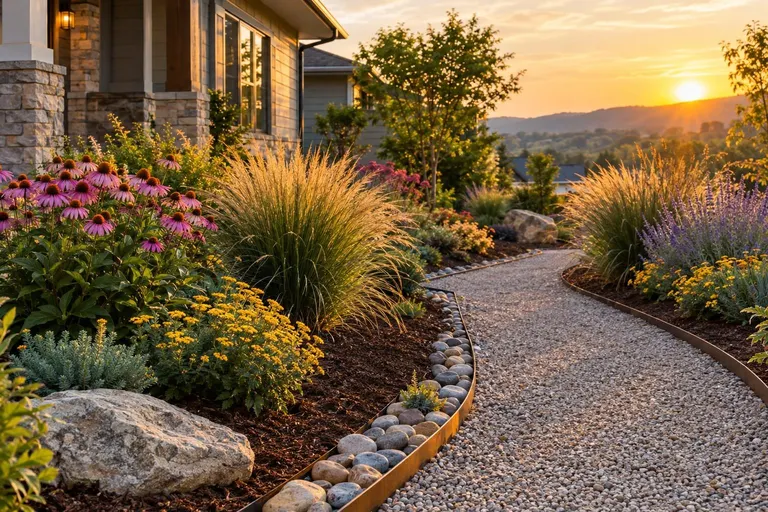
Low-Maintenance Gardens
Tough plants, smart mulch and edging for gardens that care for themselves.
Explore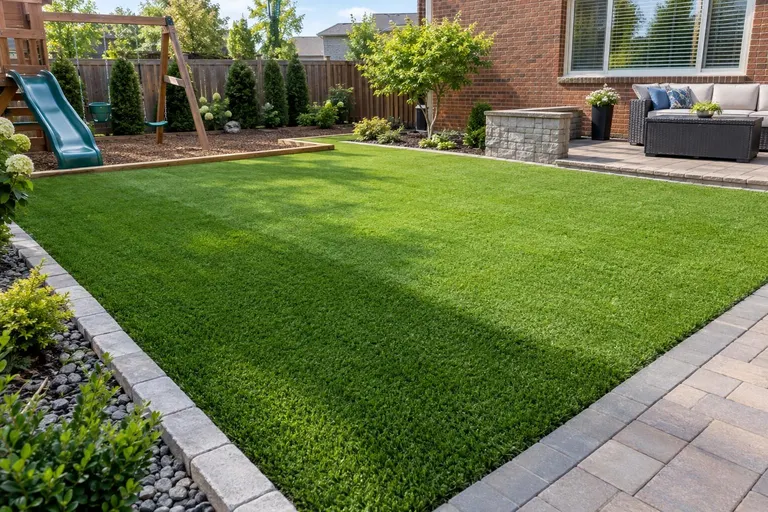
Hardscape Design & 3D Planning
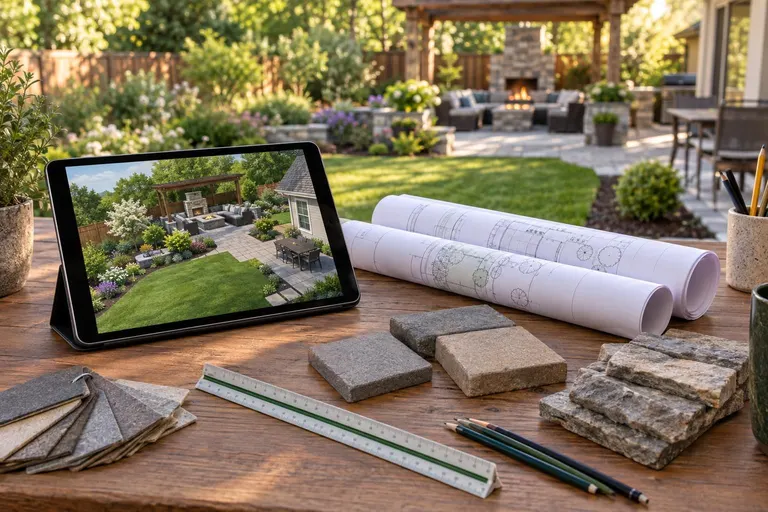
Scaled plans and 3D views so you can see it before it is built.
Explore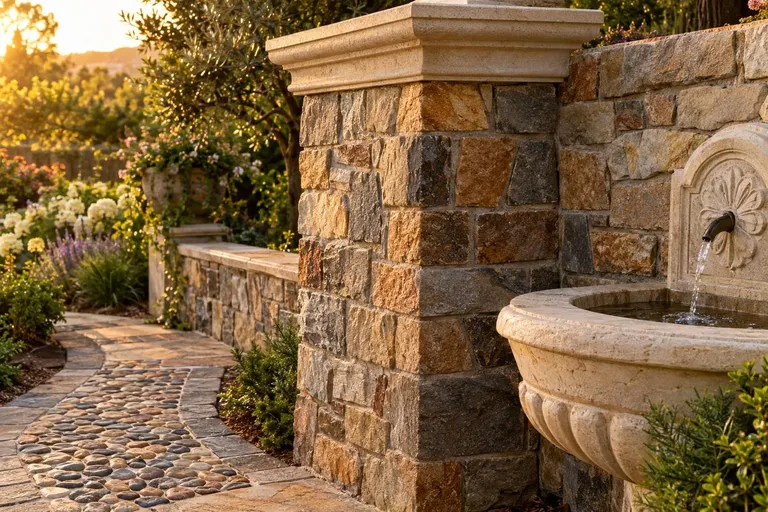
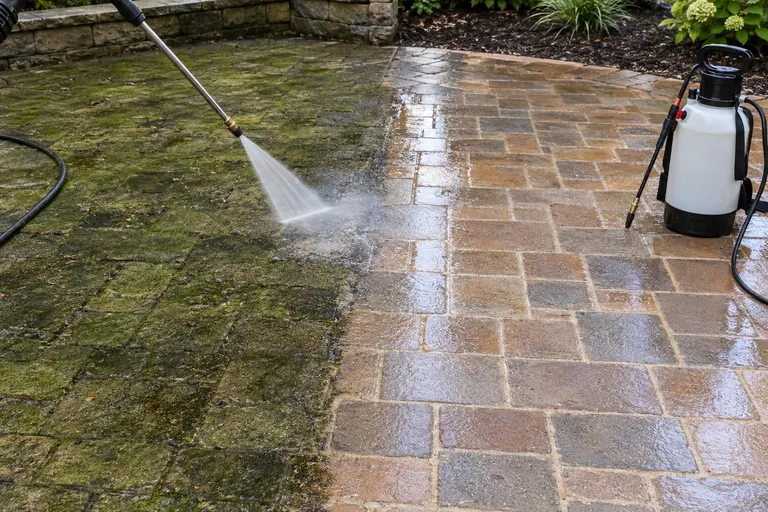
Paver Cleaning, Sealing & Restoration
Deep cleaning, joint sand and sealing for tired pavers.
Explore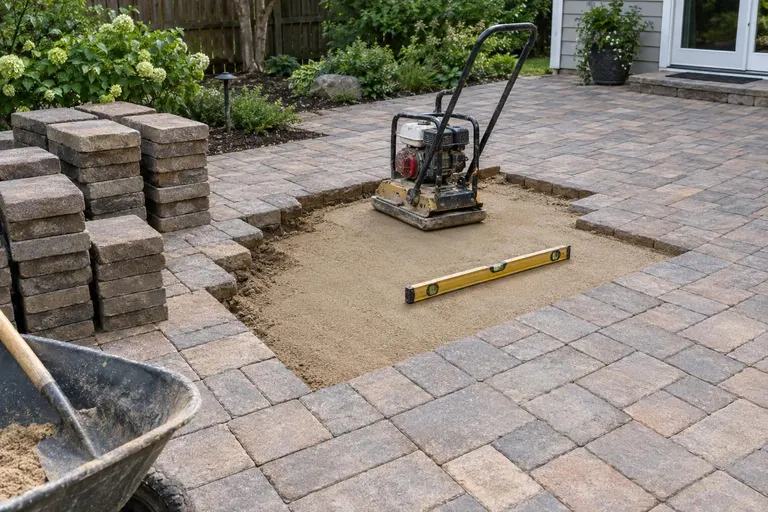
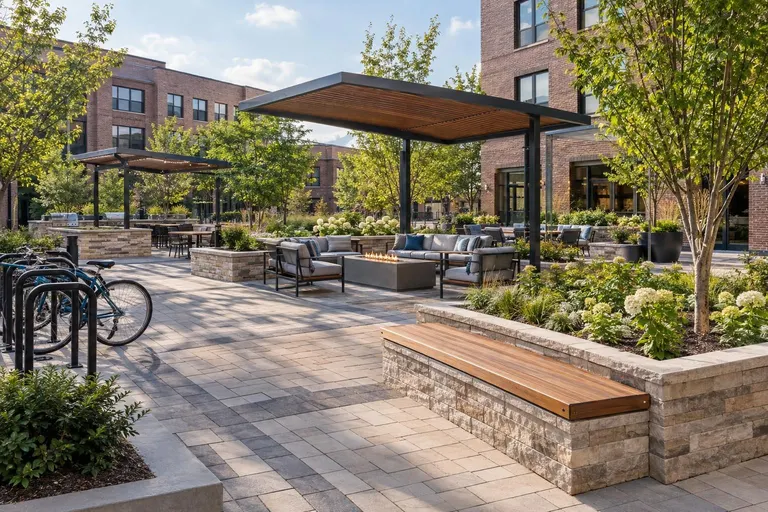
Commercial Hardscape & Outdoor Spaces
Plazas, patios and entrances for businesses and communities.
ExploreWhat you cannot see is what lasts.
Most failed patios, sinking walks and leaning walls come down to the same thing: a thin, poorly compacted base and water with nowhere to go. In Middle Tennessee clay, that shows up fast.
We excavate to depth, compact in lifts, slope for drainage and build walls with footings, backfill and drain pipe. It takes longer than skipping steps and it is the reason our work stays flat and tight.
- Excavated and compacted, never just laid on topsoil
- Sloped and drained to move water away
- Walls with buried footings, clean stone and drain pipe
- Written estimates that spell out the base
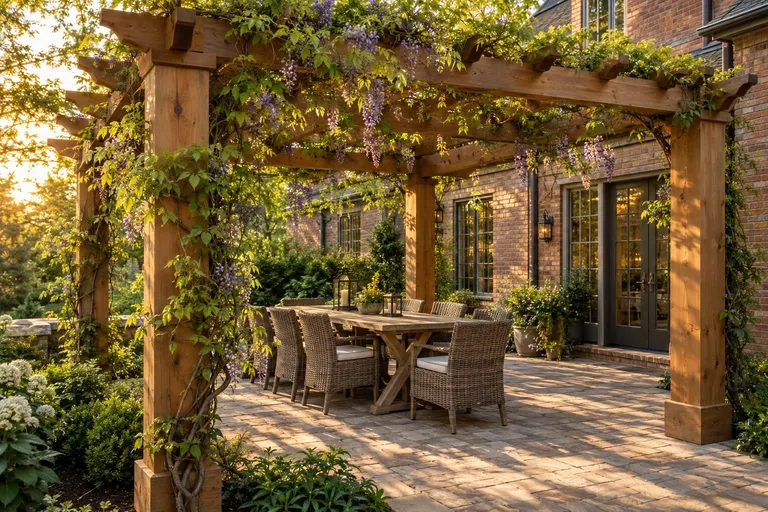
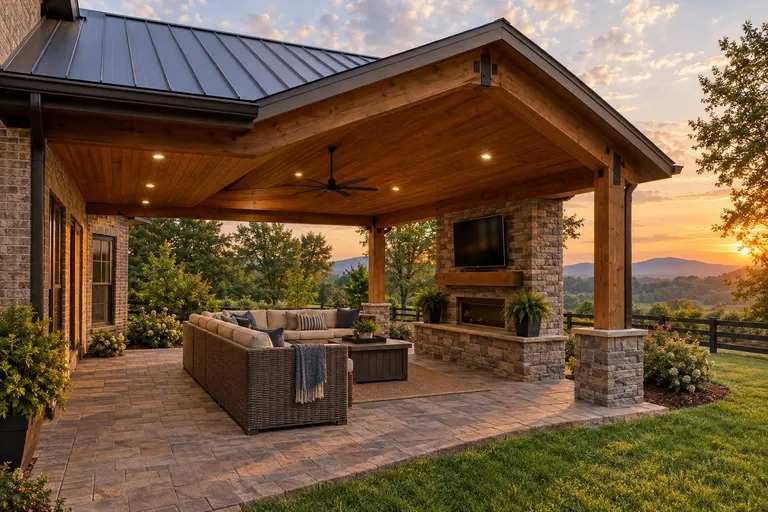
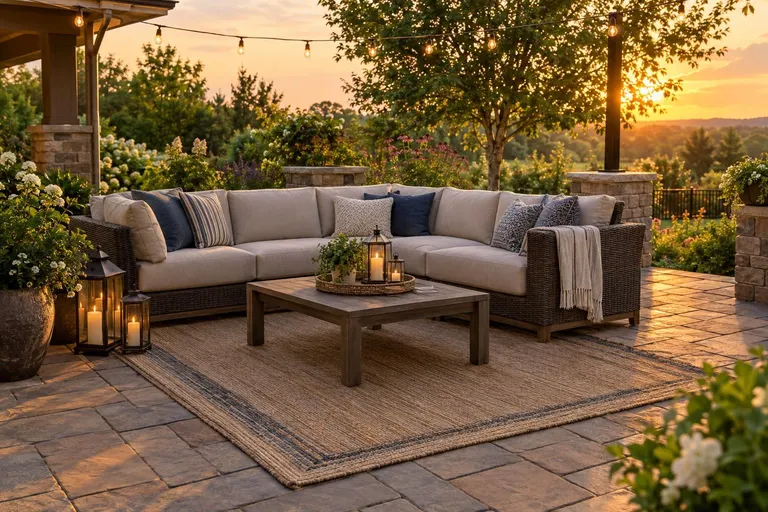
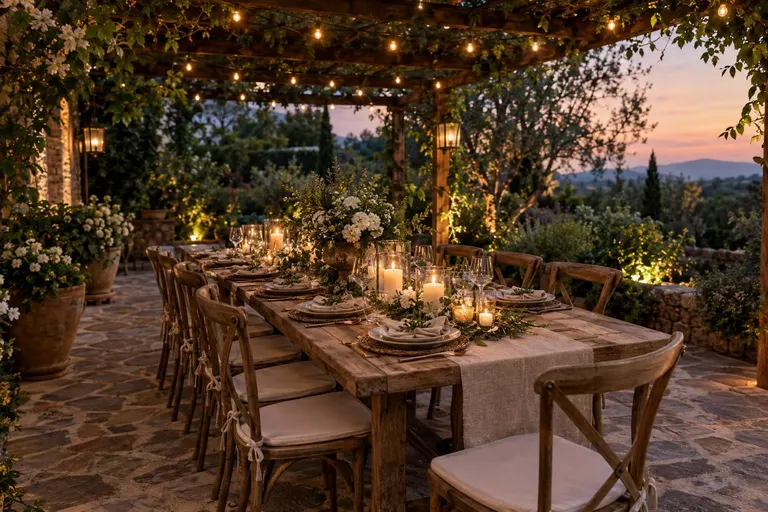
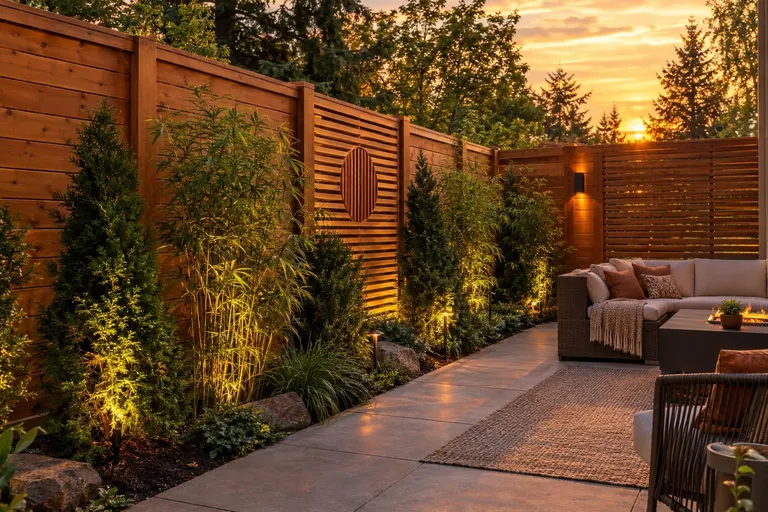
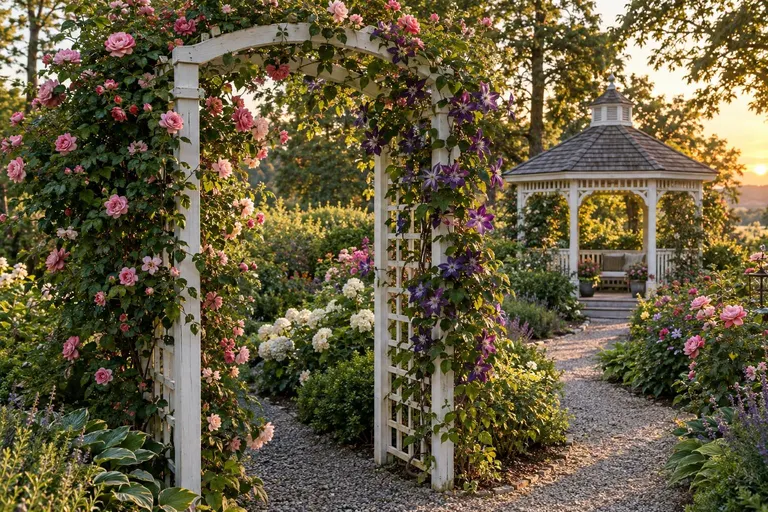
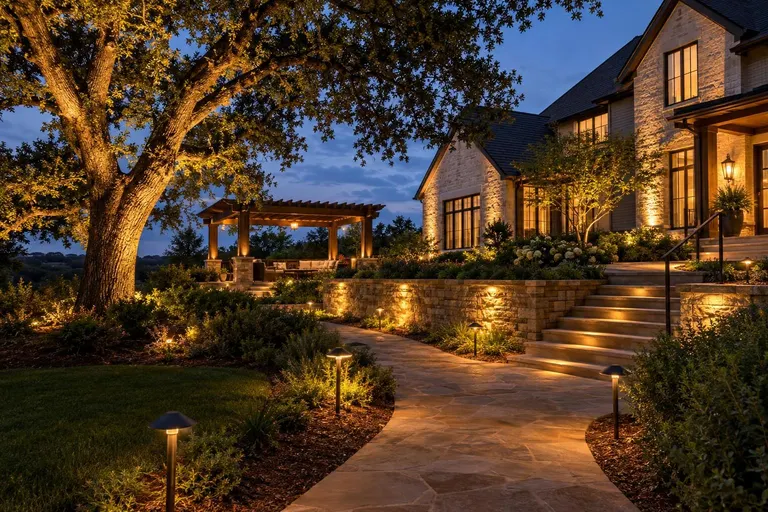
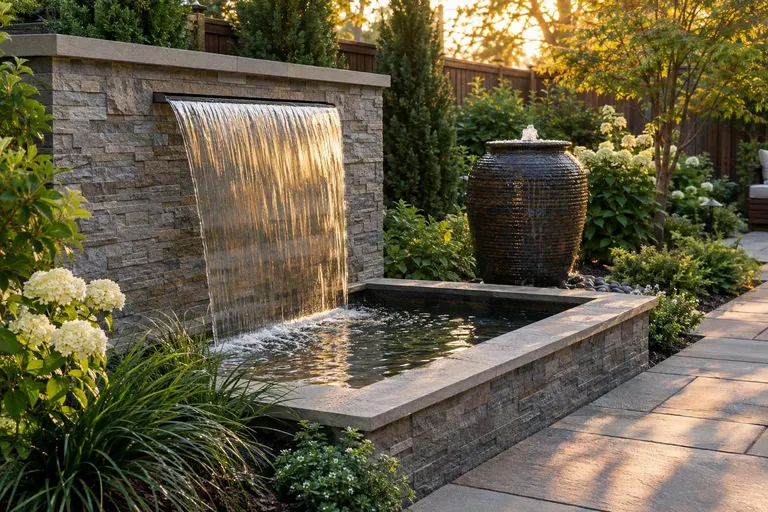
Patios, walls, kitchens, fire and light.
A few of the outdoor spaces we build.
Take the guesswork out of your project.
Backyard Planner
Add a patio, fire pit, kitchen and lights, then slide from day to night.
Open itHardscape Cost Estimator
A planning range for patios, drives, walls and walks in seconds.
Open itPavers vs. Stone vs. Concrete
Compare the materials side by side.
Open itHow We Build
Watch a patio go from layout to finished surface.
Open it
28 cities. One standard.
From Nashville and Franklin to Clarksville, Cookeville and Columbia. Tap a pin or search your city.
Swipe sideways to explore the map
- Antioch, TN
- Arrington, TN
- Bellevue, TN
- Brentwood, TN
- Clarksville, TN
- College Grove, TN
- Columbia, TN
- Cookeville, TN
- Dickson, TN
- Fairview, TN
- Franklin, TN
- Gallatin, TN
- Goodlettsville, TN
- Hendersonville, TN
- Hermitage, TN
- La Vergne, TN
- Lebanon, TN
- Madison, TN
- Mt. Juliet, TN
- Murfreesboro, TN
- Nashville, TN
- Nolensville, TN
- Shelbyville, TN
- Smyrna, TN
- Spring Hill, TN
- Springfield, TN
- Thompson's Station, TN
- White House, TN
We probably serve your area too. Call 615-431-3789 and we will confirm.
Plain-English advice from the job site.
Costs, materials, drainage, walls, kitchens and what to ask a contractor, without the sales pitch.
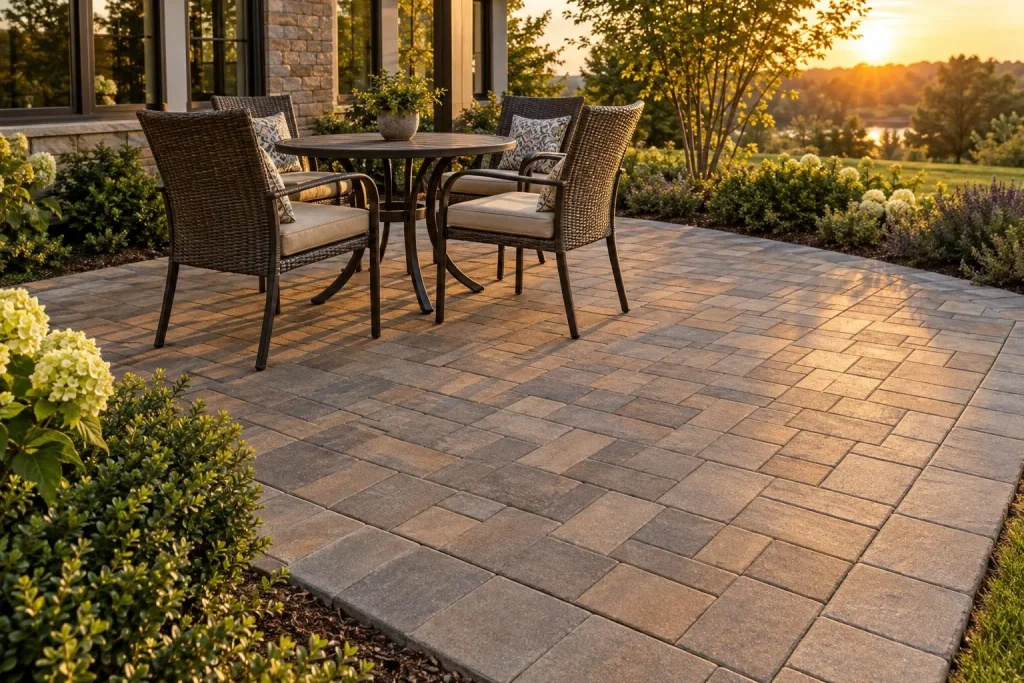 MaterialsPavers vs. Stamped Concrete vs. Natural Stone: Which Patio Is Right?Cost, looks, durability and repairs compared, with the situations where each material wins.
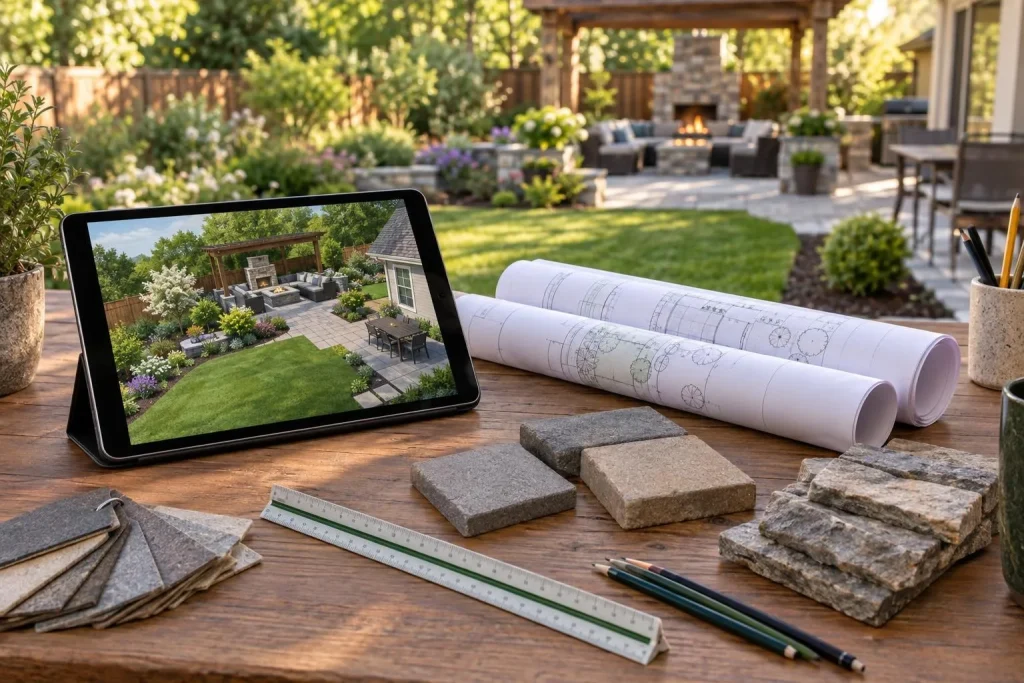 Cost & hiringHardscape Cost Guide: Patios, Walls, Driveways and MorePublished planning ranges, what drives price up or down and how to compare quotes fairly.
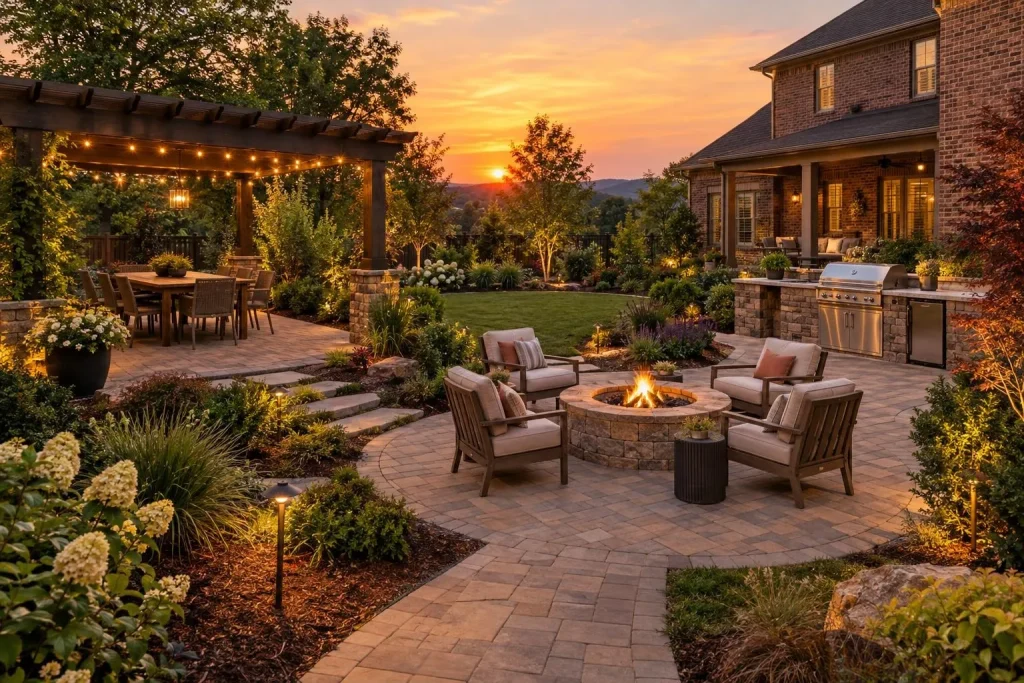 Planning & designHow to Plan an Outdoor Living Space You Will Actually UseZones, flow, shade, privacy and lighting: a planning checklist before you spend a dollar.
Questions, answered
How much does a hardscape project cost?
Published U.S. planning ranges commonly run about $15 to $30 or more per square foot for paver patios, more for natural stone and porcelain and less for stamped concrete, with retaining walls roughly $30 to $80 or more per square foot of wall face. The Cost Estimator and Backyard Planner on this site give planning ranges; a free site visit gives a firm written estimate. Call 615-431-3789.
How long does a patio or outdoor living project take?
A typical paver patio takes about a week or two once permits and materials are lined up. Larger projects with kitchens, fireplaces, walls and structures take longer, and we give you a schedule before we start.
Do I need a permit?
Patios on grade often do not, but roofed structures, taller retaining walls, decks, gas and electrical work frequently do, and many HOAs require approval. We tell you what applies to your project and help with drawings and paperwork.
What makes a patio last on Middle Tennessee clay?
The base. We excavate to depth, compact the soil, add geotextile where needed and build the stone base in compacted lifts with the surface sloped to drain. That is what keeps pavers from sinking and walls from leaning.
Pavers, stamped concrete or natural stone: which should I choose?
Pavers are flexible and repairable, stamped concrete is seamless and economical, and natural stone has unmatched character. Porcelain is the modern, low-maintenance option. We show samples and costs for each in your own yard light.
Can you build in phases?
Yes. We design the whole backyard, then build it in stages, setting up base, gas lines and conduit for future kitchens, fire pits and lighting so nothing is torn out later.
Can I see the design before you build?
Yes. We produce scaled plans and 3D views for larger projects, and the Backyard Planner on this site lets you test features, paver colors and lighting from day to night yourself.