
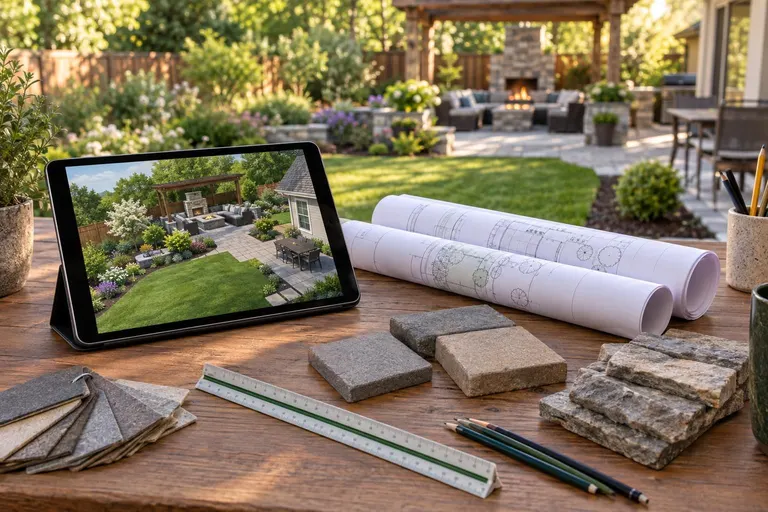
Hardscape Design & 3D Planning
See your yard finished before the first shovel: scaled plans, material choices and 3D views, from day to night.
The details, in plain English.
The cheapest changes happen on paper. A good design process measures your yard, studies sun, slope, drainage and views, and tests layouts before concrete is poured. You choose with confidence and the build runs smoother.
We produce scaled site plans and 3D views, pair them with material samples and phase the project to your budget. Designs can include lighting, planting and furniture placement so nothing is an afterthought.
Best for
- Anyone planning a larger project
- Phased builds over several years
- HOA and permit submissions
- Choosing between several options
What you get with this service.
See before you build
Plans and 3D renderings.
Test the flow
Furniture, paths and sightlines.
Material samples
Real pieces in your light.
Phase planning
Build in stages, cleanly.
From first visit to finished space.
- 1
Measure and map
Site survey and goals.
- 2
Concept options
Layouts and styles.
- 3
Refine
Materials, details and budget.
- 4
Final plan
Drawings and estimate.
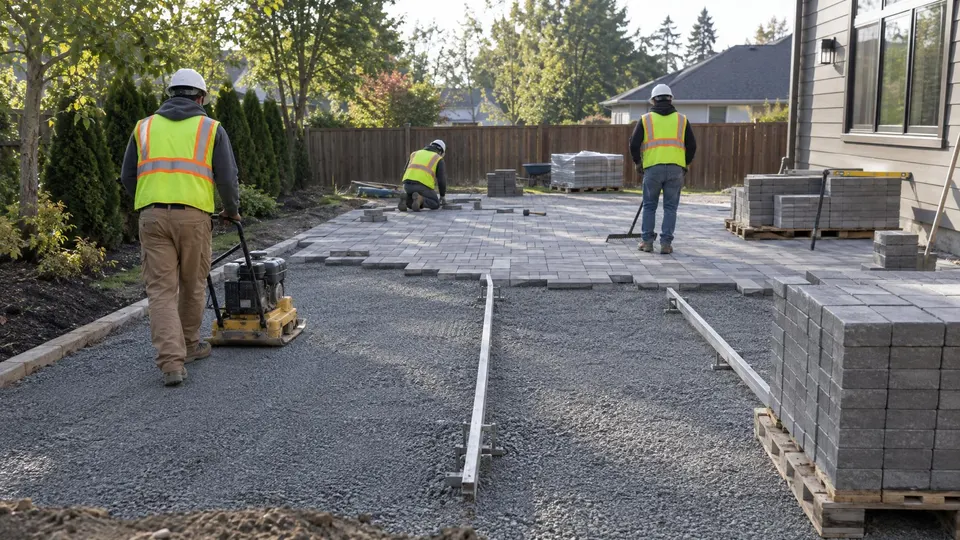
Questions, answered
Is design included in the price?
Design is part of our process, and the visit and written estimate are free. Larger design packages are described in the estimate.
Can you work with my architect or builder?
Yes. We coordinate with architects, builders and HOAs and supply drawings as needed.
How do I get a price?
Fill in the form or call 615-431-3789. We schedule a free visit, walk the yard with you and send a written estimate.
How long does it take?
It depends on size and scope. Most projects take days to a few weeks, and we give you the schedule before we start.
Related services
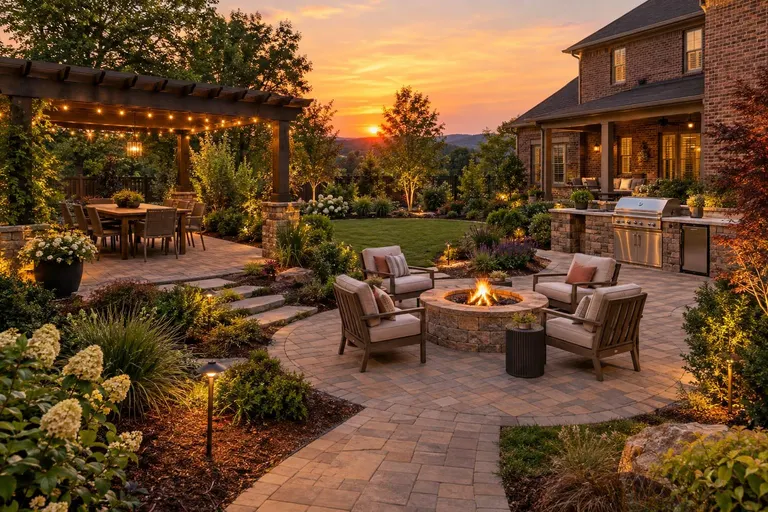
Outdoor Living Area Design
Complete backyard plans with dining, lounge, kitchen and fire zones.
Explore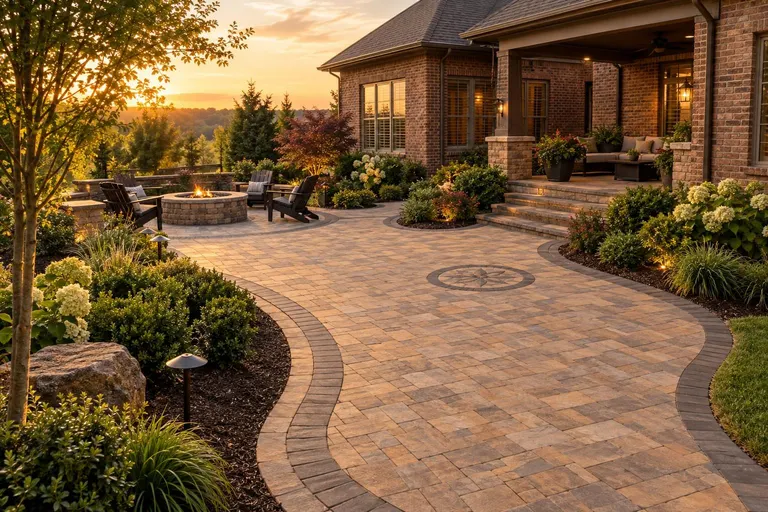
Custom Patio Design & Installation
Designed around your yard, your home and the way you entertain.
Explore
Ready to see this in your yard?
Send the form for a free design visit and a written estimate, or try the Backyard Planner first.