
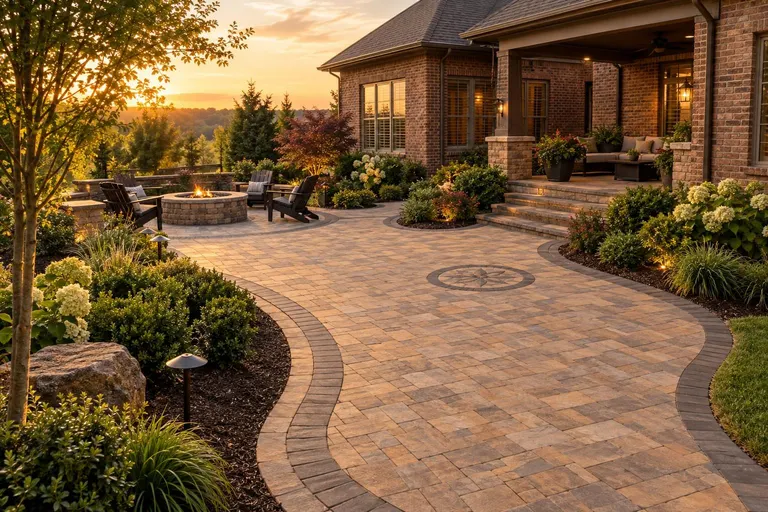
Custom Patio Design & Installation
A patio shaped around how you actually use your yard: the right size, the right materials and a base built to stay flat in Middle Tennessee clay.
The details, in plain English.
A great patio starts with a plan. We look at sun, shade, slope, views and traffic from the back door, then design a shape and size that fits your furniture, your grill and the way your family gathers. You see the layout and material options before any digging starts.
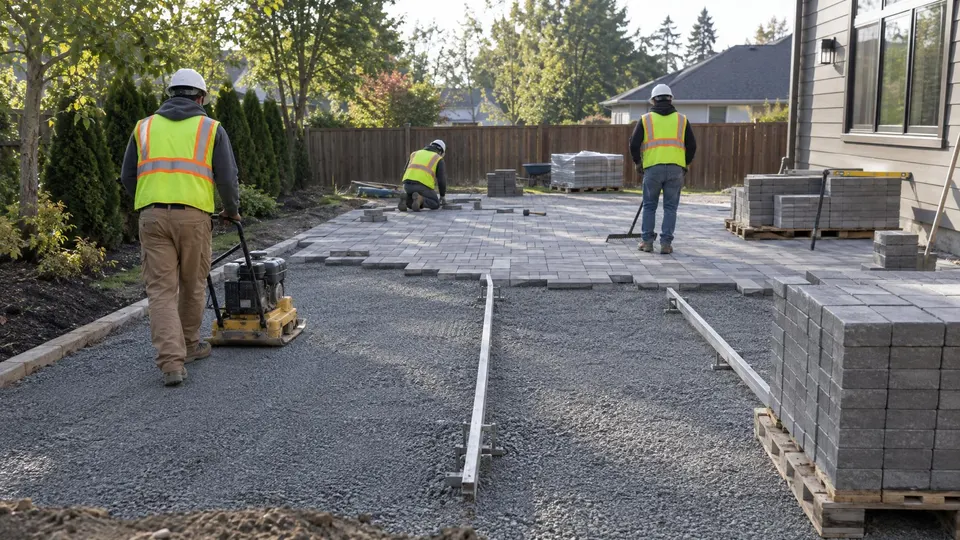
Then we build it the right way: excavation, a compacted stone base, precise bedding, and a finish you chose, whether that is pavers, natural stone, stamped concrete or porcelain. The result looks custom because it is.
Best for
- Homeowners starting from bare lawn or an old slab
- Entertaining spaces for six or sixty
- Yards with slopes, trees or drainage to work around
- Adding value before a sale
What you get with this service.
Planned before built
Layout, size and materials are agreed on paper first.
Real base, real drainage
Excavated, compacted and sloped to shed water.
Any material
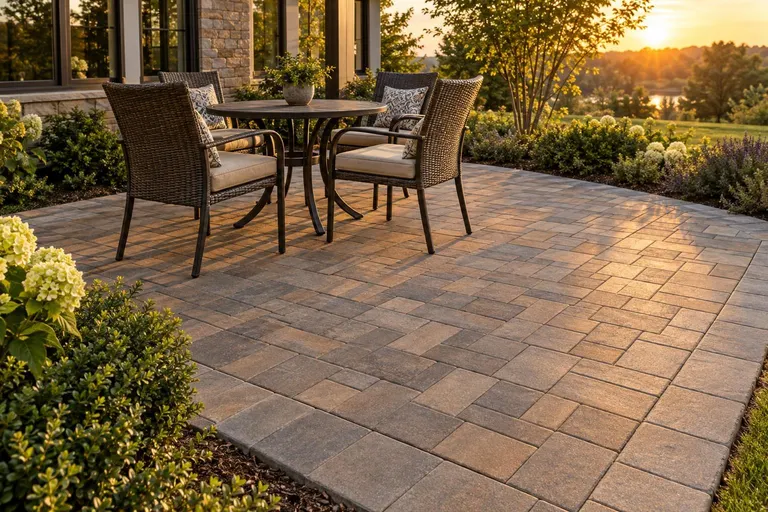
Pavers, flagstone, stamped concrete or porcelain.
Ready for add-ons
Plan in fire pits, kitchens, lighting and covers now or later.
From first visit to finished space.
- 1
Walk the yard
Goals, budget, sun and slope.
- 2
Design and quote
Layout, materials and a written estimate.
- 3
Build
Excavate, compact, set and finish.
- 4
Walk-through
Final review and care guidance.
Questions, answered
How big should my patio be?
Plan about 100 square feet per dining or lounge zone and allow room to pull chairs out. We lay furniture outlines on the yard during the design visit so you can feel the size.
Can the patio be built in phases?
Yes. We can design the whole space and build it in stages, setting up utilities and base for future kitchens, fire features and lighting.
How do I get a price?
Fill in the form or call 615-431-3789. We schedule a free visit, walk the yard with you and send a written estimate.
How long does it take?
It depends on size and scope. Most projects take days to a few weeks, and we give you the schedule before we start.
Related services
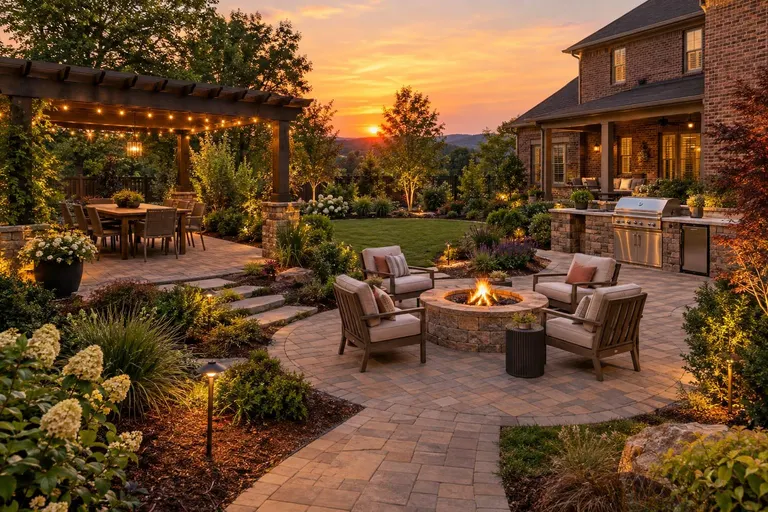
Outdoor Living Area Design
Complete backyard plans with dining, lounge, kitchen and fire zones.
Explore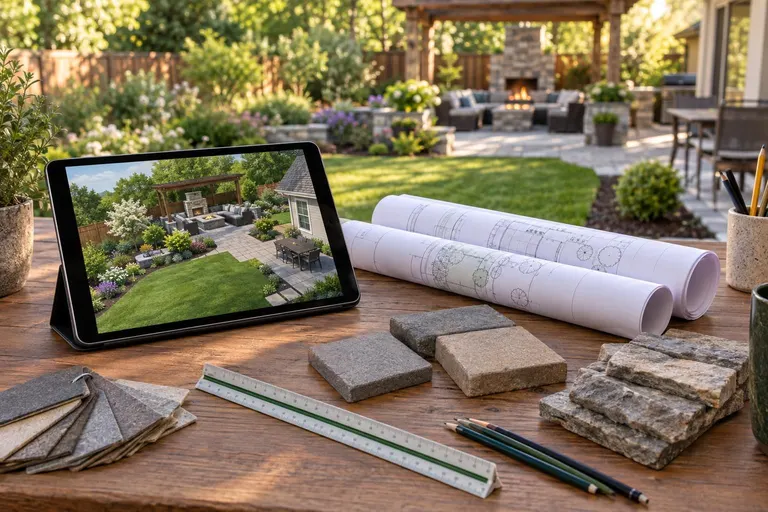
Hardscape Design & 3D Planning
Scaled plans and 3D views so you can see it before it is built.
ExploreReady to see this in your yard?
Send the form for a free design visit and a written estimate, or try the Backyard Planner first.