
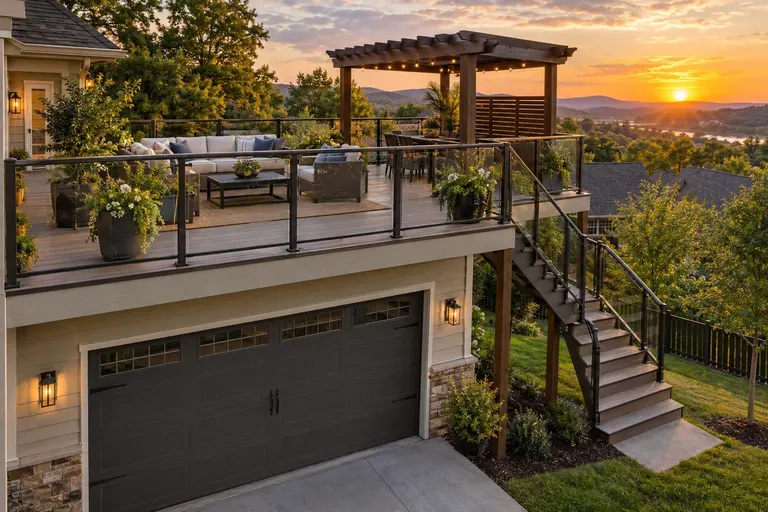
Garage Decks & Rooftop Terraces
Turn the roof of a garage or addition into an outdoor room with a view and a private retreat.
The details, in plain English.
The roof of a garage or single-story addition is often the best unused space on a lot. A deck there can add a private lounge, a view over the yard and a way to step outside from upstairs.
These projects are as much about waterproofing as decking. We coordinate structure review, a membrane system, drainage and a pedestal or framed deck, plus access stairs and railings that meet code.
Best for
- Homes with flat garage roofs
- Second-floor access
- Limited backyard space
- Adding views and privacy
What you get with this service.
Waterproof first
Membrane and drainage under the deck.
Structure checked
Load capacity reviewed.
Pedestal or framed
Systems matched to the roof.
Safe access
Rails and stairs to code.
From first visit to finished space.
- 1
Assess structure
Loads and waterproofing.
- 2
Seal and drain
Membrane and slope.
- 3
Build the deck
Pedestals or frame.
- 4
Rail and finish
Rails, stairs and lights.
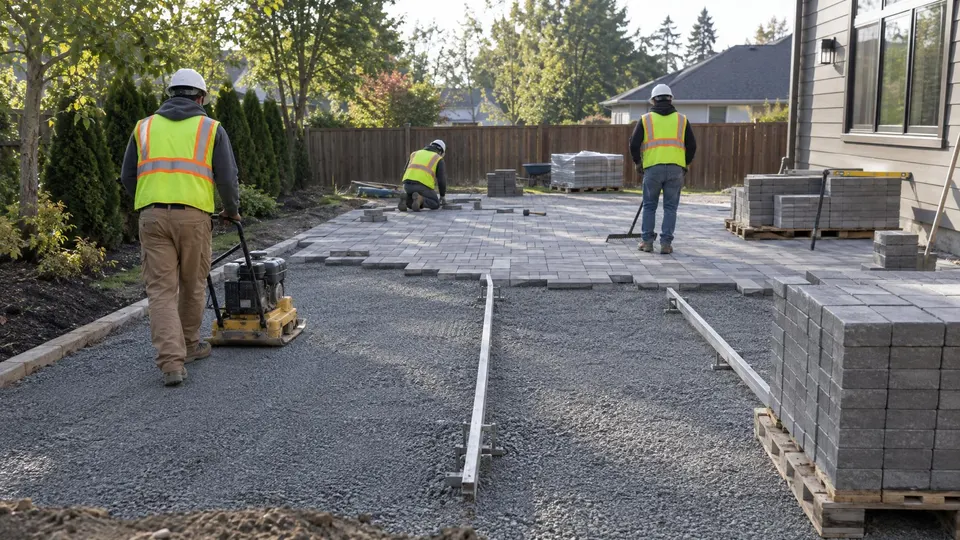
Questions, answered
Can any garage roof support a deck?
Not always. A structural review confirms what the roof can carry before design begins.
How do you keep it from leaking?
A properly installed membrane, flashings and drains are the foundation. The deck sits on top, not through the waterproofing.
How do I get a price?
Fill in the form or call 615-431-3789. We schedule a free visit, walk the yard with you and send a written estimate.
How long does it take?
It depends on size and scope. Most projects take days to a few weeks, and we give you the schedule before we start.
Related services
Ready to see this in your yard?
Send the form for a free design visit and a written estimate, or try the Backyard Planner first.