
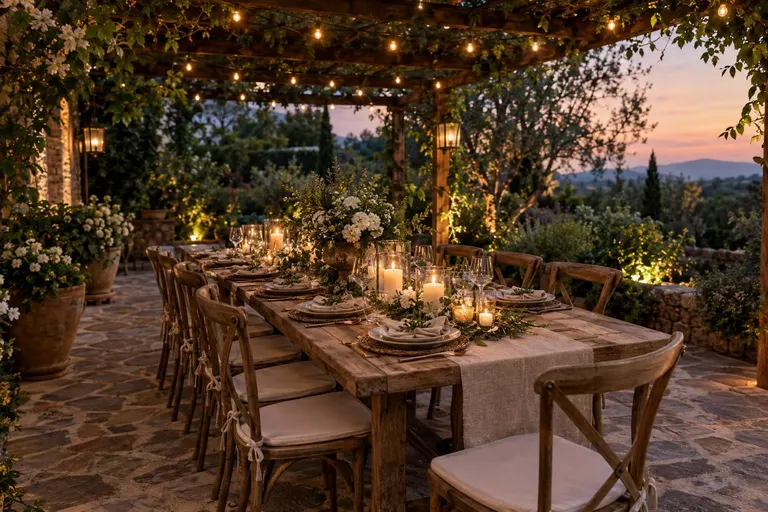
Outdoor Dining Areas
Dining spaces sized for your table, shaded and lit for long dinners outside.
The details, in plain English.
A good outdoor dining area starts with the table. We size the space so chairs pull out comfortably, place it close to the kitchen for easy service, and add shade and lighting so dinner can stretch into the evening.
Pavers or stone provide a level surface for table legs, a pergola or pavilion adds shade, and string lights or pendant fixtures set the mood.
Best for
- Families who eat outside
- Hosting dinner parties
- Adjacent to outdoor kitchens
- Covered or shaded dining
What you get with this service.
Sized to your table
Room for chairs and serving.
Near the kitchen
Short trips with plates.
Shade and breeze
Pergolas, fans and plants.
Lit for evenings
Soft, glare-free light.
From first visit to finished space.
- 1
Measure the table
Seating and clearance.
- 2
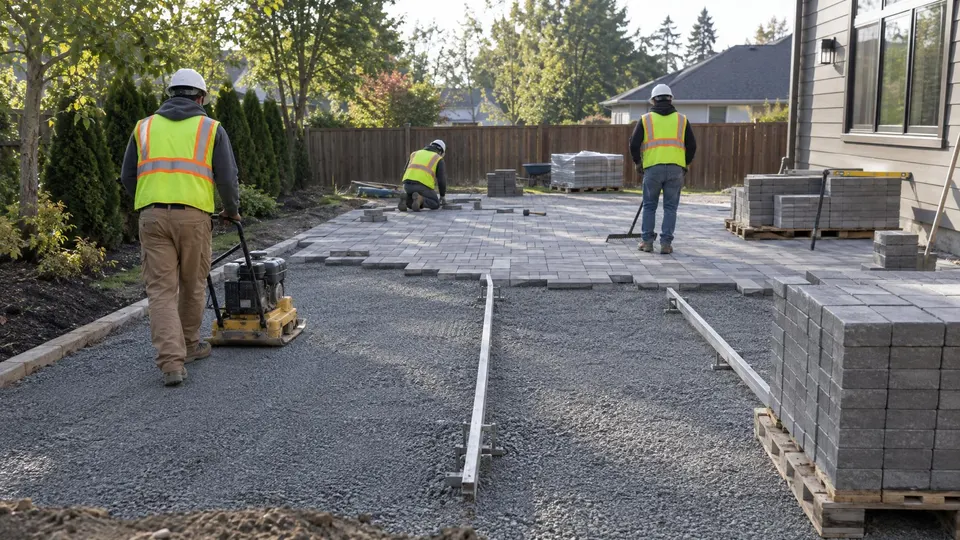
Build the surface
Level hardscape.
- 3
Add shade
Pergola or pavilion.
- 4
Light it
Pendants and string lights.
Questions, answered
How much space does a dining table need?
Add roughly three feet on every side of the table for chairs and walking. A table for eight often needs a space about 14 by 16 feet.
Can dining areas be built near a grill?
Yes, with smoke direction and clearances in mind. We place them upwind of the cooking zone when possible.
How do I get a price?
Fill in the form or call 615-431-3789. We schedule a free visit, walk the yard with you and send a written estimate.
How long does it take?
It depends on size and scope. Most projects take days to a few weeks, and we give you the schedule before we start.
Related services
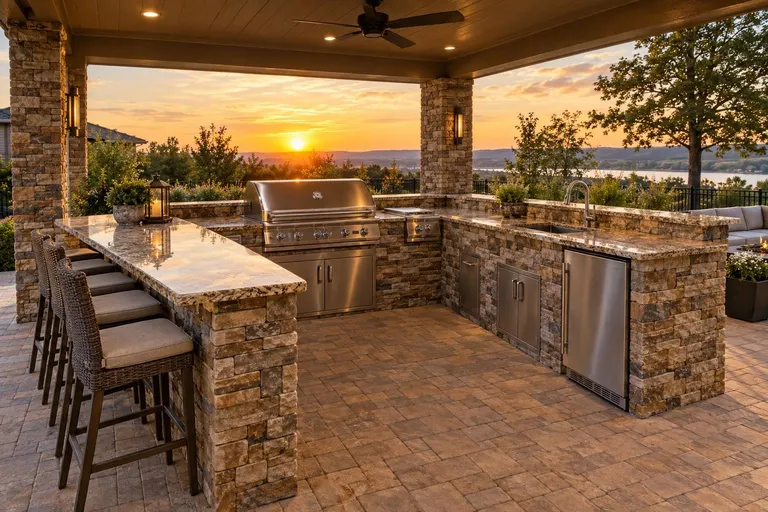
Outdoor Kitchen Design & Installation
Custom outdoor kitchens with grills, counters, sinks and storage.
Explore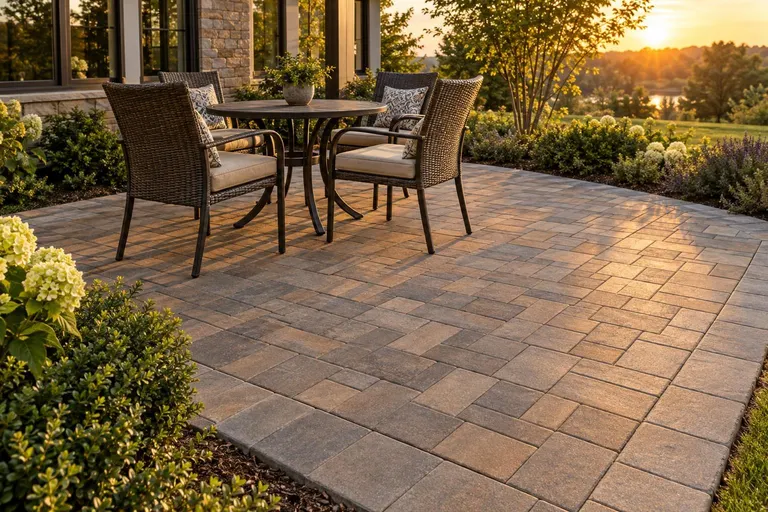
Ready to see this in your yard?
Send the form for a free design visit and a written estimate, or try the Backyard Planner first.